Idaho Springs Roofing
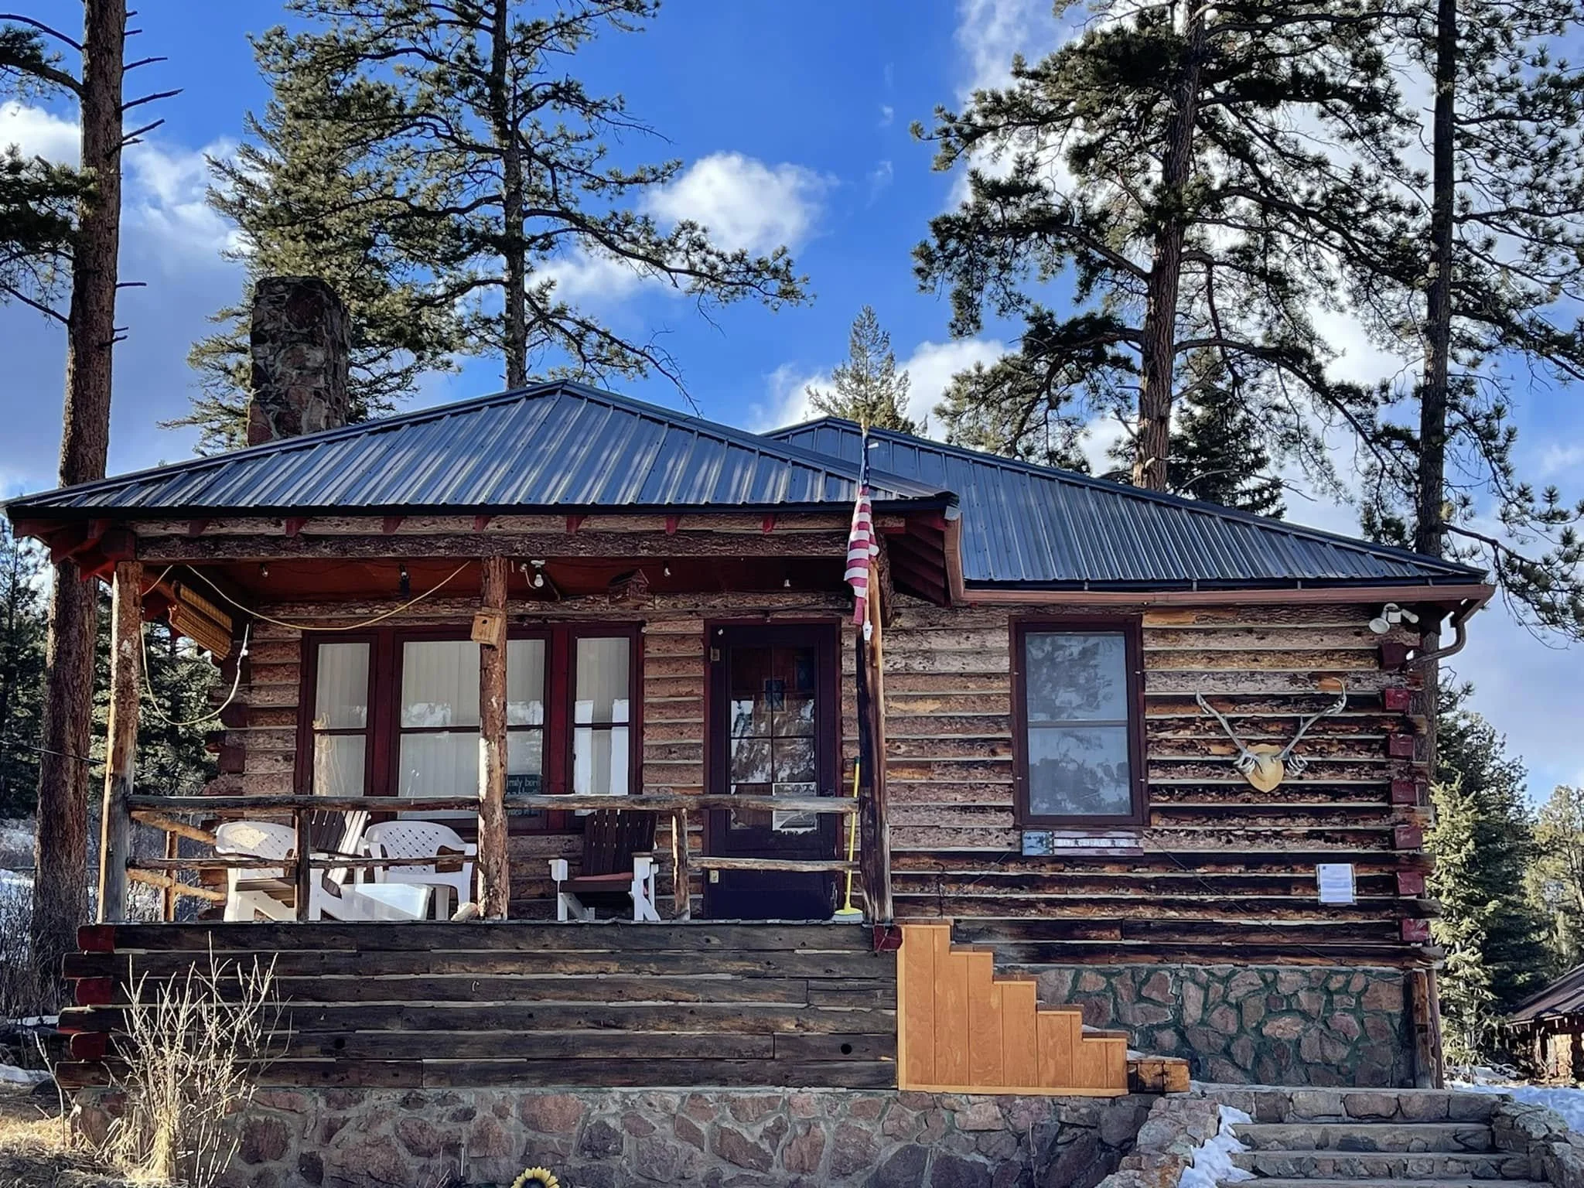
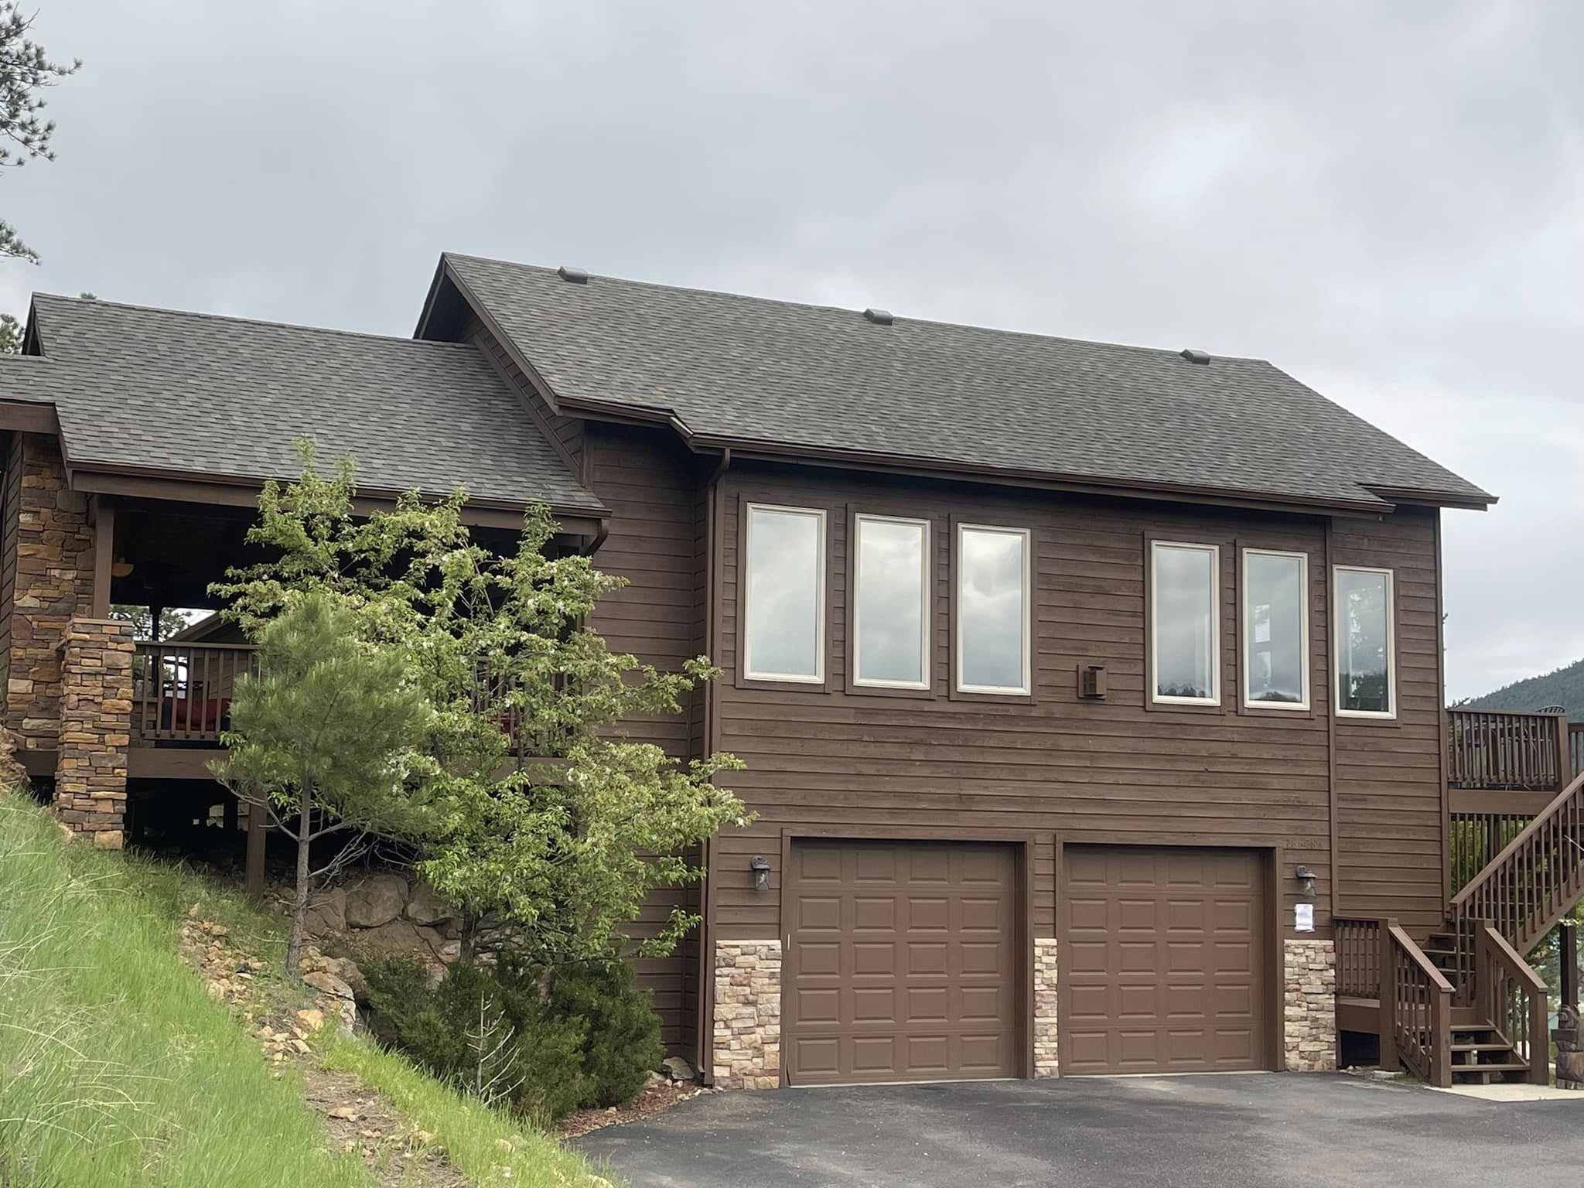
Idaho Springs is a historic mountain community in Clear Creek Canyon, about 30 miles west of Denver. Founded in 1859 during the Colorado gold rush, the city developed along Clear Creek and remains closely associated with the surrounding Rocky Mountain landscape. Its narrow canyon setting, steep slopes, and high elevation have influenced both its development and its architecture.
Idaho Springs has a mountain climate characterized by cold winters, snowfall, and relatively mild summers. These conditions make roof design an important consideration for buildings. Roofs must accommodate accumulated snow while also withstanding temperature changes, wind, and weather exposure. Consequently, gabled roofs are the most common residential roof form identified in the city's historic design guidelines. Hipped and shed roofs are also found, while commercial buildings historically tend to have gently sloping or nearly flat roofs.
The city's historic residential architecture includes Victorian, vernacular wood-frame, and other late-19th- and early-20th-century forms. Steeply pitched gable roofs are particularly characteristic of historic residences, providing an effective way to shed snow and creating usable attic space. Historic examples include front-gabled residences and Gothic Revival buildings.
Roofing in Idaho Springs
Roofing materials have also evolved with construction practices and weather requirements. Metal roofing is well suited to mountain conditions because of its durability and ability to shed snow, while asphalt shingles are common on contemporary residential construction. Historic buildings may use materials and roof forms appropriate to their period, and modifications within the city's National Historic District are subject to preservation guidelines.
Commercial architecture in downtown Idaho Springs differs from residential construction. The Miner Street Commercial District contains predominantly one- and two-story brick buildings dating from the late 19th and early 20th centuries. These structures frequently use flat or very low-sloped roofs concealed behind parapets, reflecting historic commercial building practices rather than the steeper roof forms favored for residences.